
The HTWK FLEX research group, together with its partners, is presenting innovative solutions in the field of digital construction (25–27 February 2026)
A 3.5-metre-high, walk-through tower section forms the centrepiece of the impressive exhibition stand at the 15th International Forum on Timber Construction at the prestigious Grand Palais in Paris. The stand is being presented under the leadership of t-lab in the Department of Architecture at the Rhineland-Palatinate Technical University (TU) of Kaiserslautern-Landau, in collaboration with the Laser Institute at Mittweida University of Applied Sciences and the FLEX research group at HTWK Leipzig. The researchers are thus providing insights into the ‘Pfalzturm’ project, which stands out for its innovative construction materials and reversible connection elements. This ties in perfectly with the exhibition’s theme: ‘Biologically-based construction and design across Europe’.
“Taking part in the International Forum on Timber Construction in Paris is something very special, because after more than ten years of intensive research and organisational development work, the FLEX research group has now joined the elite of European timber construction research,” says – with great pride – the initiator and driving force behind the research group, Prof. Dr Alexander Stahr, Professor of Structural Engineering at HTWK Leipzig.
A key platform for timber construction in Europe
The Forum Holzbau in Paris is internationally known as the ‘Forum International Bois Construction (FBC)’. Within the European timber construction sector, the Forum is one of the most important specialist events for timber construction and bio-based building materials, and thus serves as a central platform for knowledge transfer, innovation and networking in this field. Last year, the event attracted over 15,000 visitors. Around 1,900 companies, employing almost 30,000 people, are currently active in the timber construction sector, making it one of the most important key markets in Europe.
The ‘Pfalzturm’ project: Acetylated laminated beech veneer and 3D-printed stainless steel joints
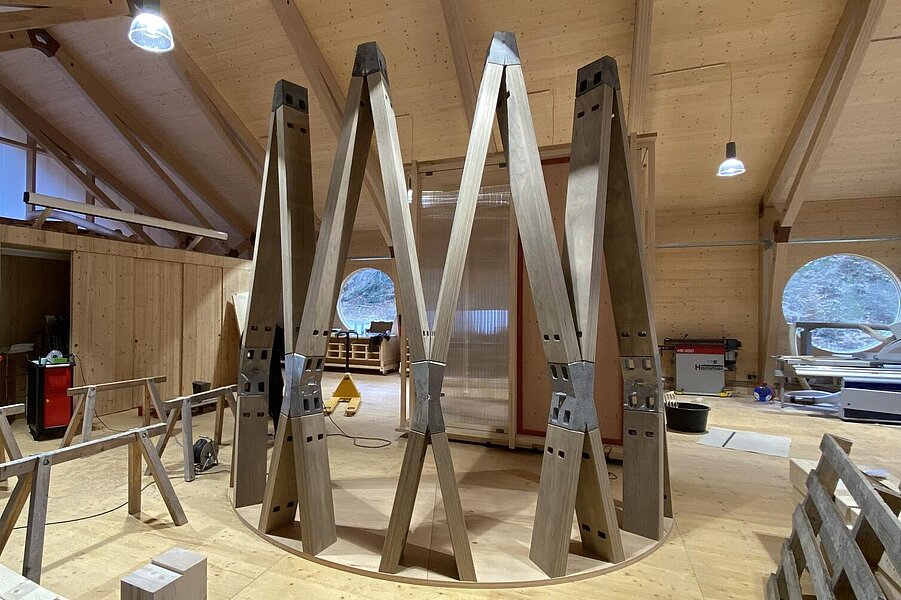
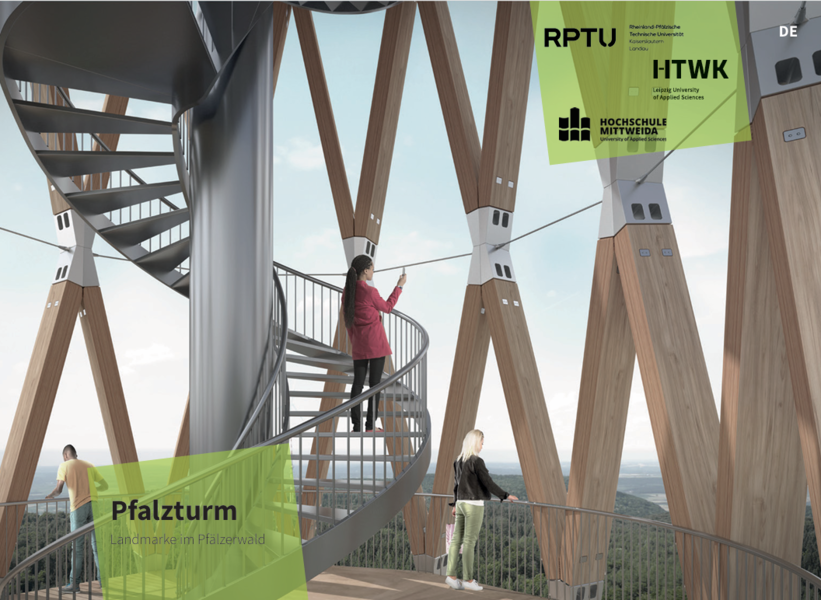
The Pfalzturm is currently still just a vision: very soon, however, this 41-metre-high, rotationally symmetrical landmark – featuring a spiral staircase and four viewing platforms – is set to become a reality, offering unique views over the Palatinate Forest. In Paris, the project team is now presenting the most striking part of the structure – the spire – on a scale of 1:2, and is looking forward to welcoming many curious visitors.
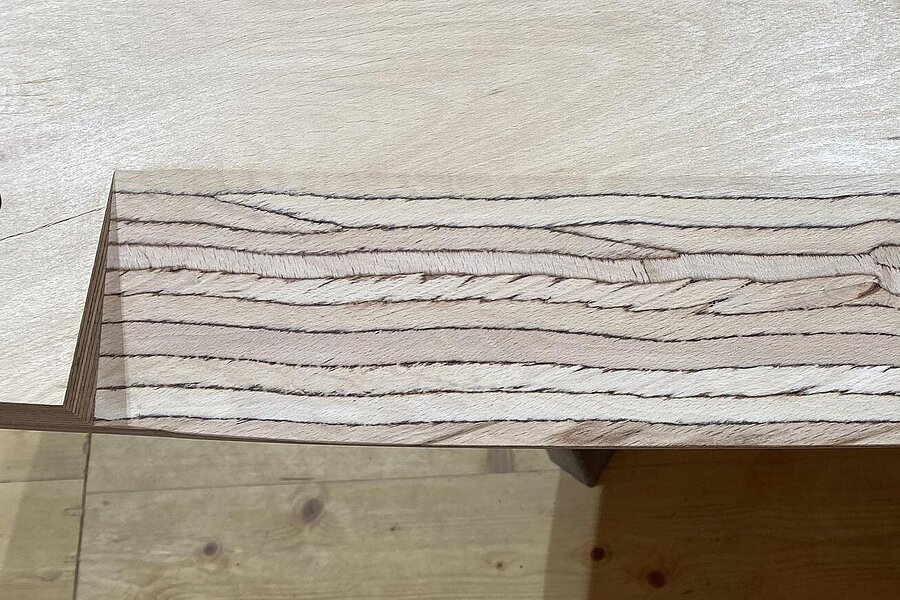
This ambitious design concept incorporates two structural innovations. Firstly, acetylated beech laminated veneer lumber is used for the struts – a world first. This wood-based material, newly developed by the t-lab research division in collaboration with industry partners, is as strong as native beech and can be used permanently outdoors. Acetylation makes the wood resistant to wood-destroying fungi, ensures it retains its shape and maintains its strength – regardless of weather conditions – and does so without the use of toxic additives, making it fully recyclable. Until now, such viewing towers were mostly made of steel or concrete. This innovative material also opens up numerous new possibilities for the use of solid timber in outdoor applications.
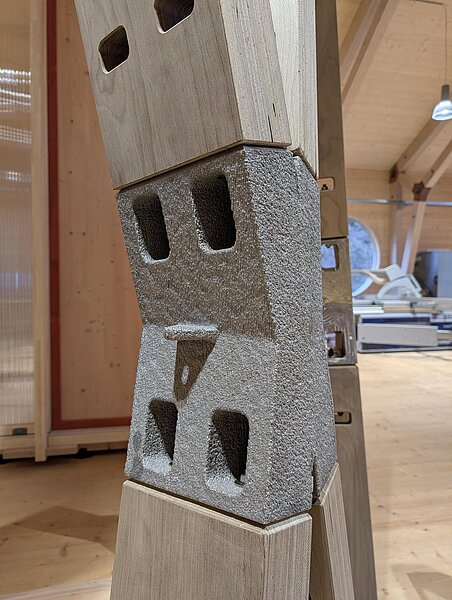
The second innovation comes from Saxony! The delicate structure of the Pfalz Tower’s double-curved lattice shell is joined using 3D-printed stainless steel nodes. The internal support structure and the 3D printing process for the stainless steel nodes were developed by the Laser Institute at Mittweida University of Applied Sciences in collaboration with the FLEX research group at HTWK Leipzig. Since 2018, the two partners have been conducting research within the Saxony5 technology transfer network into a digitally based technology concept for large-format 3D printing in steel, thereby carrying out pioneering work. What makes the customised steel node elements special is, on the one hand, the ‘Macro-SLM’ manufacturing process developed at the Laser Institute of Mittweida University of Applied Sciences, which is based on the principle of ‘Selective Laser Melting (SLM)’ and can reduce unit costs by up to 90 per cent. The key to this is a generative node design, which derives the shape of the connecting elements from the geometry of the connected bars and generates a fill structure consisting of ‘continuous surfaces’, enabling continuity in the printing process. “The Pfalzturm project impressively demonstrates that 3D-printed elements are not only of interest for steel construction but also offer options for timber construction,” says Stahr.
The researchers from Kaiserslautern, Mittweida and Leipzig aim to demonstrate in Paris both how they are addressing sustainability challenges in timber construction and the possibilities offered by automated manufacturing in the field of 3D printing. “The Pfalzturm project combines both aspects and thus represents a major innovation: By combining material innovation and architectural precision in the field of modern digital design processes with precise prefabrication, new horizons are opening up for timber construction too,” says Marius Zwigart, deputy head of the HTWK’s FLEX research group.
A tour of the Forum Holzbau in Paris
Anyone interested can view the spire in person at the Forum Holzbau in Paris from 25 to 27 February 2026.
Stand number: D16/E25.
